Finished for Five Years Until Someone Looked
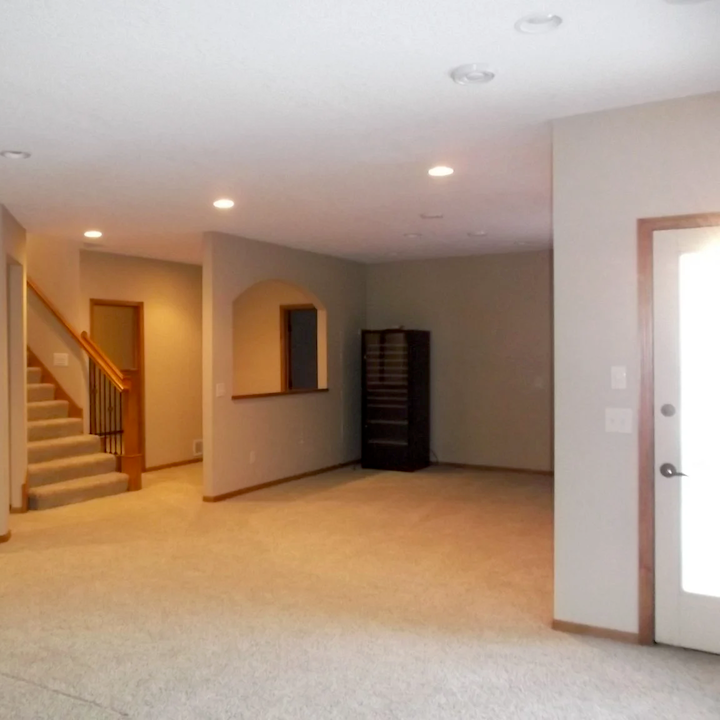
The Germantown basement looked finished. Eight hundred square feet of carpet on concrete, drywall on studs, recessed lights in a drop ceiling. A room that passed every showing and every walkthrough for five years.
The contractor who'd been called to investigate a musty smell pulled a utility knife from his belt and scored a line at the base of the drywall. He gripped the cut section and pulled it away from the studs.
Black mold ran floor to ceiling behind the wall.
The homeowner was standing at the top of the stairs. She'd been putting off this call for three months, hoping the smell would go away on its own.
"How bad is it?" she asked.
He set the drywall piece on the floor, mold side up. "They framed right against the concrete and closed it up. No vapor barrier. Moisture migrated through the slab and had nowhere to go." He looked at the wall cavity. Mold covered every stud. "This has been growing since they sealed it in."
"I paid $28,000 for this basement."
"I know." He stood up. "Twelve thousand to gut it. Twenty-eight to finish it the right way. You're looking at $43,000 for a project that should've been $30,000 the first time."
She stared at the exposed wall. "So everything down here is coming out."
"Everything that touches the concrete without a barrier. The moisture work has to happen twice now -- once to remediate what's here, and once to prevent it from coming back."
Nobody budgets for the thing they can't see. But the thing they can't see is the thing that determines whether the room is still standing in five years.
Basement finishing in Memphis runs $30 to $100 per square foot depending on finish level, size, and scope. A typical 600 square foot basement costs $18,000 to $59,000 from basic framing through premium finishes. The spread comes down to what happens before the drywall goes up. And in Memphis, what happens before the drywall goes up starts with moisture.
The Moisture
A contractor in Whitehaven knelt at the base of a basement wall and pressed his palm flat against the concrete. He held it for five seconds, then pulled his hand back and held it up for the homeowner to see. Wet.
"Feel that?" he said. "Every square foot of this wall is doing the same thing. Concrete is porous. Memphis humidity runs 70 to 80 percent in summer. The moisture migrates through the slab and settles into whatever's touching the other side."
The homeowner had already gotten one quote. Basic framing, drywall, paint, carpet. $22,000. No mention of moisture anywhere on the estimate.
"The other contractor didn't say anything about this," he said.
"A lot of them don't. The framing goes up fast, the drywall goes on clean, and the room looks great for about eighteen months." He wiped his hand on his jeans. "Then you start smelling it."
"How much does the barrier add?"
"Vapor barrier runs $2 to $5 per square foot. On your 700 square feet, that's $1,400 to $3,500. The framing sits on top of it, never touches concrete." He pointed to the base of the wall where a faint waterline traced the perimeter. "But you've got a history here. See that line? That's not humidity. That's liquid water that came in and dried."
The homeowner crouched down and ran his finger along the stain. "I thought that was just mineral deposits."
"Efflorescence. Tells you water has been pushing through. You need interior drainage resolved before any framing starts. Drain tile around the perimeter and a sump in the low corner."
"What's that run?"
"$5,500 for your footprint. Perimeter drainage goes $3,000 to $7,000 depending on length and whether a pump has to go in. Yours needs the pump."
He stared at the floor for a long time. "I almost signed that other quote yesterday."
"And in eighteen months, you'd be the guy calling me to tear it all out. I've done that job. It costs more than doing it right the first time."
Proper moisture control adds $2 to $5 per square foot. Interior drainage systems run $3,000 to $7,000 depending on perimeter length and sump pump requirements. The barrier goes in before the framing starts. Every time. Moisture is the first decision. What the room looks like is every decision after that. But the room can only look like what the existing structure allows.
What's Already There
A homeowner in East Memphis had a walkout basement that looked ready to finish. Open floor plan, dry slab, clean walls. The contractor walked it with a tape measure and a flashlight before saying a word.
He stopped in the center of the room and pointed the flashlight straight up.
"You've got good bones down here," he said. "But your HVAC trunk line runs 18 inches below the joists through the middle of the room. And that water heater is sitting where your media wall is supposed to go."
"Can't you just build around them?"
"I can build soffits around the ductwork. But that drops your ceiling to about 6'4" in the middle. Every time you walk through, you'll feel it." He moved the flashlight to the water heater. "And relocating this adds $2,200. The gas line and vent pipe both have to move with it."
She pulled up the sketch she'd drawn on her phone. "I had this whole layout planned."
"Layout's good. But the house has opinions." He tapped the support column in the center of the room. "This column splits your open concept in half. You can wrap it, incorporate it into a built-in, or reframe around it. All three cost different. None of them make it disappear."
A homeowner in Midtown had gotten a flat-rate quote for $22,000. The contractor who came for a second opinion walked the basement with a clipboard and a level.
"This bid doesn't account for the column relocation or the mechanical offset," he said. He set the clipboard on a stack of boxes. "Flat-rate quotes look clean on paper. The line items they leave out are the ones that blow it up mid-project. You're looking at $3,800 in work this bid doesn't mention."
"So I'd be $26,000 in before I found out."
"That's usually when the change orders start."
Existing mechanical systems, structural columns, and HVAC routing are the variables that separate one basement quote from another. The contractor who accounts for them up front is quoting the real project. The one who doesn't is quoting a different basement. Getting the structure right determines the layout. The layout determines whether a bathroom fits.
The Bathroom
A contractor in Bartlett roughed in a basement half bath last spring. Straightforward layout. Toilet and sink against the east wall. He pulled back the inspection cover on the main sewer cleanout and lowered a flashlight into the pipe.
"Waste doesn't flow uphill on its own," he told the homeowner. "Your main sewer line sits four feet above the slab. So an ejector pump goes in first." He pointed to the corner where the pump basin would sit. "That's $3,500 before a single fixture gets mounted."
The homeowner did the math on his phone. "That's more than the bathroom fixtures combined."
"Welcome to below-grade plumbing. Everything costs more when gravity works against you."
"What if I skip the bathroom? Just finish the rec room and add it later."
"You can." The contractor closed the cleanout cover. "But 'later' means cutting into a finished floor you just paid for. Tearing out drywall where the drain routing goes. Running new supply lines behind walls that are already painted." He picked up his tape measure. "A $9,000 bathroom becomes $19,000 when you add it after the fact."
A homeowner in Cordova made that exact call. He'd finished a rec room without a bathroom to stay on budget. Within a year, everyone in the house was walking upstairs every time someone needed to go. He called the contractor back. The finished drywall came down, the new floor got cut, and he paid $19,000 for what would've been $9,500 in the original scope.
Half baths run $8,000 to $11,000 with an ejector pump included. Full baths with a shower run $15,000 to $21,000 because tile work and drain routing add labor hours below grade. Plumbing isn't the only thing that changes the project math below grade. Code requirements for bedrooms add another line item most homeowners don't budget for.
The Windows
A homeowner in Arlington finished two basement bedrooms and skipped the egress windows. His contractor had the conversation with him before the framing went up.
"Code requires egress for any room you're calling a bedroom," the contractor said. "Minimum 5 square feet of net clear opening. Sill can't be higher than 44 inches from the floor."
"How much for both?"
"$7,000 for two windows. Includes the excavation outside the foundation wall and the window wells."
The homeowner looked at the framing. "I'm already $8,000 over my original number with the moisture work. I'll add them later."
"You can. But if you sell this house, an appraiser won't count those rooms as bedrooms without egress."
"I'm not selling anytime soon."
He sold three years later. The appraiser walked the basement, checked the windows, and counted three bedrooms in the house instead of five. His agent called him with the number.
"You lost about $15,000 in home value," she said. "Two bedrooms that don't meet code. They count as bonus rooms, not bedrooms."
He sat with that for a long time. The windows would've been $7,000. He saved $7,000 and lost $15,000.
Egress window installation adds $3,400 to $4,800 per window to the project. It's invasive work -- excavation outside the foundation wall, cutting through concrete block or poured concrete, installing the well and drainage. But it's required by code for any legal bedroom below grade. The window handles what code requires. The ceiling determines what the room actually feels like.
The Ceiling
A couple in Collierville measured their basement ceiling at 7'6" and assumed they had plenty of room. The contractor measured it differently.
He stood in the center of the space with a tape and extended it from the floor to the bottom of the HVAC trunk line that ran the length of the room.
"You've got 7'6" to the joists," he said. "But your ductwork hangs 14 inches below them right through the middle. Tennessee code requires a minimum 7 feet for habitable space. You're at 6'4" under the ducts."
The wife walked under the trunk line. Her head cleared it by two inches. "I feel like I'm in a submarine."
"That's what every guest will feel." He pulled out his phone and showed them a photo of a finished basement with soffits boxing in low ductwork. "See how that closes in? That's what a soffit solution looks like. It works. But the room never stops feeling like a room with something hanging over it."
"What are the options?"
"Three paths. Reroute the ductwork -- that moves everything above the joists, gives you the full 7'6". That's $4,500. Or go with a mini-split system. $4,000 for a single zone, gives the basement its own thermostat, and I don't have to touch the existing ductwork at all." He pointed at the trunk line. "Third option is the soffit. Cheapest up front. But you live with 6'4" in the middle of the room for the life of the house."
The wife looked at her husband. "I don't want a tunnel."
"Nobody does. But a lot of people build one because the ductwork option looks expensive compared to framing." He set his tape measure on the duct. "Then they finish the room and wonder why nobody wants to hang out down there."
Low ceilings under 7 feet add 15 to 25 percent to overall project cost because of the rerouting, reframing, and design changes required to reclaim the height. Extending existing ductwork to the basement runs $2,000 to $6,000. Mini-splits sidestep the ductwork entirely at $3,000 to $5,000 per zone and give the basement independent climate control.
Even at premium finish levels, basements add living space at $30 to $100 per square foot. An above-grade addition runs $150 to $250. The foundation and roof are already there. The real question isn't whether the space is worth finishing. It's whether the person finishing it has done this exact work, in this soil, in this humidity, enough times to get it right.
The Contractor Question
A couple in Germantown did everything right last fall. Three quotes. Three companies with reviews and professional estimates. They compared line items, checked timelines, asked about moisture and drainage.
They still had no way to know.
No way to tell which crew understood below-grade construction versus above-grade framing. No way to verify insurance that covers basement-specific work. No way to confirm the contractor had done this exact type of project in Memphis soil before.
That's the gap this platform exists to close.
We assign one contractor to the project. Not three. Not five. One person who has done this work in Memphis, who carries the right coverage, and who answers directly to the homeowner. No bidding war. No auction. No five salesmen calling the same kitchen table. One site visit, one estimate, one point of accountability.
The estimator runs without collecting anything. No email. No phone number. No account. The homeowner sees real Memphis pricing on screen the moment they answer the questions. Contact information only enters the system when someone decides they want to talk to a contractor. Until then, the tool is theirs to use as many times as they want.
The general contractor connected through here holds an active Tennessee Board for Licensing Contractors license with a monetary limit of $5,000,000 or higher. They carry $1M/$2M in general liability insurance, performance and payment bonds, and workers compensation for every crew member on the site. Their references were called, not collected. Their license was verified directly with the state. They were vetted in person by someone with more than two decades in Memphis construction.
That's the part that doesn't show up in a Google search.
Basement projects connect to related work. Finishing often follows foundation repair once structural issues are resolved, and waterproofing is the most common prerequisite before framing starts. The walls upstairs often need fresh paint once the dust settles. New circuits and sub-panels require electrical work, and adding a bathroom below grade means plumbing rough-in with an ejector pump. When a contractor finishes a basement without proper permits or the work fails inspection, a construction attorney can help determine whether the homeowner or the contractor bears the cost of bringing it up to code.