 Gardner Construction. Memphis, Tennessee.
The line between remodel and rebuild
Memphis kitchen remodels run from around $12,000 to $155,000 depending on scope. The spread is wide because the same room can be refreshed, replaced, or rebuilt.
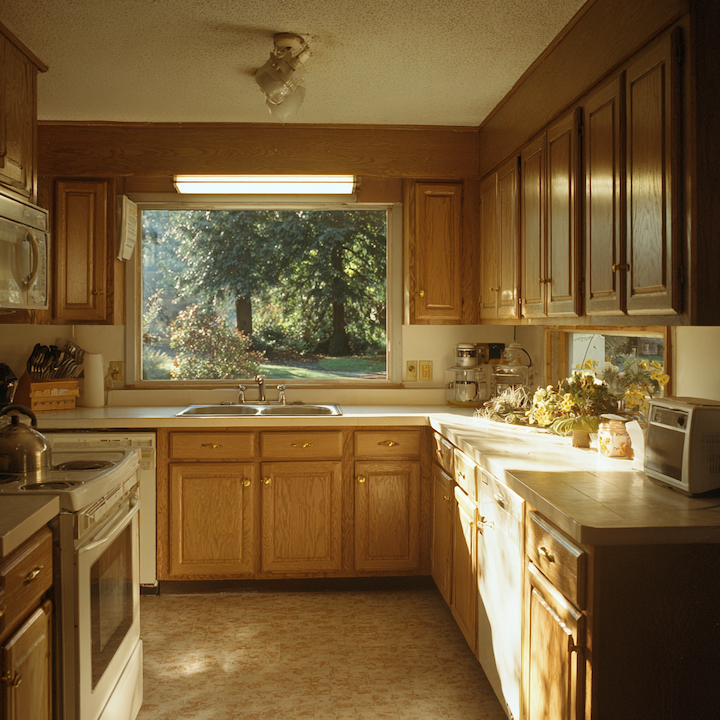
The Kitchen
Katie had the pan in one hand and the six-year-old's lunch box in the other when her elbow caught the cabinet door. It swung open on a hinge that hadn't closed right since they moved in. The oak was solid. The brass pull was loose. The laminate counter had a burn mark near the stove from the previous owner and a second one from her.
The kitchen had been updated in 1990. It worked then. The cabinets were forty-two inch uppers in a layout designed for two adults who probably didn't cook much. The fluorescent panel in the ceiling hummed at a frequency she'd stopped noticing until her mother pointed it out.
Her daughter sat at the table with a gap in her bottom teeth and a bowl of cereal she was mostly stirring. Her son was under the table. He'd been under the table since six-fifteen.
David was already gone. He left the house by seven most mornings for the office in East Memphis where he managed other people's money with the kind of patience he'd need again tonight when the four-year-old refused dinner. They'd bought the house right after the wedding. Three bedrooms, two lots, a neighborhood they chose because his parents lived twelve minutes away and her mother could be there in ten.
That proximity was the reason they could do any of this. Not the equity in the house. Not the savings account. The grandmother who had a key.
Katie set the pan down on the only clear stretch of counter. Eighteen inches between the stove and the sink. She'd measured it once. She'd stopped noticing the counter until the morning she and her daughter tried to make pancakes together and couldn't stand side by side. Her daughter needed more room than that to open a coloring book.
She'd spent eight years in tech before deciding to stay home. The decision wasn't sudden. It was a conversation that started when their daughter was born and finished when their son turned two. She was good at her job. She also wasn't there for the things she wanted to be there for. David never pressured it either direction. He just said the math worked whenever she was ready.
She was ready.
The house needed to catch up.
She'd already started researching kitchen renovations the way she used to scope a product launch. Spreadsheets, comparison charts, spec sheets from three cabinet manufacturers, a folder on her laptop labeled "Kitchen 2026" with forty-seven tabs open in the browser. She knew what quartz cost per square foot. She knew the difference between frameless and face-frame cabinets. She knew more about kitchen ventilation than anyone who'd never built one.
What she didn't know was what any of it felt like in a room.
Her son crawled out from under the table holding a crayon he'd found behind the baseboard. The baseboard had pulled away from the wall in the corner where the subfloor had shifted. She'd put it on the list. The list was two pages long.
Her daughter looked up from the cereal bowl. "Mom, when are we getting a new kitchen?"
"We're working on it."
"Is it going to be white?"
"Maybe."
"Can I pick the color of my chair?"
Katie looked at the oak cabinets, the humming fluorescent, the eighteen inches of counter. She looked at her daughter's face with the gap in it that wouldn't be there in a year.
She picked up her phone and called the number her neighbor had given her.
The First Conversation
James showed up on a Thursday morning in a truck that had been washed recently but not often. He didn't bring a folder. He didn't bring a tape measure. He brought a single sheet of paper folded in thirds in his back pocket.
Katie had the laptop open on the kitchen table with four tabs pulled up. Three were cabinet manufacturers she'd been comparing for a week. The fourth was a kitchen remodel estimator she'd bookmarked after running it twice without entering her name or email or anything else. It had given her a range. She'd written the range on a sticky note and pressed it inside the laptop cover where David wouldn't see it.
David had taken the morning off. He stood against the doorframe with his coffee and let Katie run it.
James didn't start with the cabinets or the counters or the budget. He walked the perimeter of the kitchen with his hands at his sides, looking at the ceiling, the corners, the places where trim met wall. He opened a cabinet and closed it. Opened the one next to it. Pressed his palm flat against the soffit above the uppers, then knocked twice with his knuckle.
Hollow.
He turned around and looked at Katie. "Before I give you a number, I need to know one thing. Are these walls staying where they are?"
She looked at David. They hadn't talked about it. She'd walked through the kitchen at two in the morning the week before, after putting the four-year-old back to bed, and stood in the dark imagining the wall gone. She could see the living room from the stove. She could see the front door. She hadn't told David because she wasn't ready to want something that expensive out loud.
"Because everything changes on that answer," James said. "On one side of that line, I'm replacing what's here. On the other side, I'm rebuilding the room."
He pulled the folded sheet from his back pocket and smoothed it on the counter next to her laptop. Three columns. Three numbers. No company letterhead. Just a ballpoint pen and a straightedge.
He pointed to the first column. "Cosmetic refresh. New cabinet doors or refacing, countertops, backsplash, paint. The bones stay. The look changes. $13,000 to $31,000."
Katie didn't react to the number. She'd seen it on her laptop before he walked in. What she hadn't expected was how small the first column looked on paper next to the other two.
"Full replacement, same layout," James said, tapping the second column. "New cabinets, new counters, new backsplash, new flooring, new lighting. Everything changes except where things sit. Your plumber does minimal work. Your electrician does minimal work. $23,000 to $53,000."
David set his coffee down. "And the third."
"Walls move. Sink relocates. Stove gets a new home. Now I need structural engineering, permits, relocated plumbing, rewired circuits." James paused. "I'm not installing a kitchen anymore. I'm rebuilding the room around one. $40,000 to $120,000. Sometimes more."
The kitchen was quiet for a moment. The fluorescent hummed.
Katie looked at the room. The eighteen inches of counter. The galley layout that funneled toward a window over the sink. The table where her daughter ate cereal every morning pushed against the wall because there was nowhere else for it to go.
She thought about Sunday dinners. David's parents, her mother, the kids, and the two of them trying to move through a kitchen designed for two people who didn't cook much.
"The walls have to move," she said.
David nodded. He'd been doing the math since James pointed to the third column. Not the cost -- the return. He'd run enough portfolios to know that the most expensive option and the right option aren't always the same thing, but sometimes they are.
James looked at both of them. He didn't rush it. He'd seen this moment with every couple who arrived at the third column. One of them had already decided. The other was catching up.
"Walk me through what moves and why," David said.
"The soffit is hollow, which means there's no ductwork or structural beam hiding in it. That comes down. Gives you ceiling height and room for taller uppers. The wall between the kitchen and the dining room -- I need to see what's in it, but if it's not load-bearing, opening that up gives you the island you need and sightlines to the living room."
"I need to see the kids from the stove," Katie said.
"That's the reason most people open that wall."
Her son wandered in and pulled open the bottom drawer next to the oven. The drawer that stuck. The one with the pot lids that clattered on the tile floor every single time.
James watched him do it. Watched Katie's face when the lids hit the floor. He didn't say anything. He didn't need to.
"What does the timeline look like?" she asked.
"On a full renovation with layout changes, you're looking at 8 to 16 weeks once we start. But we don't start when you say go. We start when the cabinets arrive, and custom cabinets run 6 to 12 weeks from order. Counter fabrication is another 2 to 3 weeks after cabinets are set."
Katie did the math. She was good at math. "So we're talking five to seven months from decision to done."
"If nothing goes sideways."
She looked at David. He was already thinking what she was thinking. They wanted the kitchen finished before the house got any more crowded.
"When would we need to start to be done by fall?" she asked.
"Yesterday," James said. He wasn't smiling, but he wasn't joking either. "February and March are the window. Contractor availability is highest before summer. A project that starts now finishes by July or August. A project that starts in June finishes at Thanksgiving."
David picked up his coffee again. "What do you need from us?"
"Decisions," James said. "Fast ones. Starting with cabinets, because everything else waits on them."
He looked at Katie's laptop with its four open tabs. "You've done the research. I can see that. But there's one thing the research can't show you."
"What's that?"
"What the cabinets feel like when you close them."
Katie glanced at the sticky note inside the laptop cover. James's third column landed inside the range she'd written down two weeks ago. She closed the cover.
Some numbers clarify a conversation. Some numbers change it entirely.
The Cabinets
James had a shop off Summer Avenue in a strip of buildings between a tile supplier and an HVAC wholesaler. Not a showroom -- a shop. Pegboard walls, a workbench with a vise, and a sample wall with thirty cabinet doors mounted in two rows.
Katie left the kids with David's mother and drove there on a Saturday morning. David came with her. He didn't say much in the car. He'd already told her the budget had room for what she wanted. The question was what she wanted.
James pulled two doors off the sample wall before she'd set her bag down.
"Hold this one," he said.
Particleboard core. Thermofoil wrap. Plastic European hinges. It was lighter than she expected. Her thumb left a dent in the edge where she gripped it.
"Now this one."
Plywood box, solid maple face frame, soft-close hinge that stopped the door two inches from closed and pulled it in with a whisper. The weight difference was immediate.
"The first one lasts about fifteen years," James said. "The second one outlasts the house."
Katie set both doors on the workbench side by side. She thought about her son and the cabinet door he opened every morning. The one that stuck. He yanked it with both hands because he'd learned to. Four years old and he'd already adapted to something that didn't work. She didn't want him adapting to things that didn't work.
"Walk me through the tiers," she said.
"Stock cabinets run $230 to $315 per linear foot installed. Standard sizes, limited finishes, ship in about two weeks. For your kitchen, roughly 25 linear feet, that's $5,800 to $7,900. They work. They're what goes into rentals and flips."
He moved down the sample wall. "Semi-custom. $410 to $555 per linear foot. More sizes, more finishes, plywood construction, better hardware. $10,200 to $13,900 for your kitchen. This is where most homeowners land."
"And full custom?"
"$900 to $1,230 per linear foot. Built to your specs, any dimension, any finish, any feature you want. $22,500 to $30,800 or more." He let the number sit. "The choice between stock and custom on 25 linear feet swings the cabinet budget by $18,000."
Katie ran her hand along the sample wall. She stopped at a shaker-style door in a matte finish. Opened it. Closed it. The soft-close caught it and pulled it shut without a sound.
"I want drawers in the base cabinets instead of doors," she said. "Deep drawers. The kids can reach drawers. They can't reach shelves behind doors."
James nodded. "That's a semi-custom or custom feature. Stock doesn't offer full-drawer bases in most lines."
"And soft-close on everything."
"Standard on semi-custom and up."
David had been quiet. He was looking at the sample wall the way he looked at a portfolio allocation -- not at any single piece, but at how the pieces worked together.
"What's the failure rate?" he asked.
James looked at him. Most homeowners didn't ask that.
"Stock cabinets, I see callbacks within five to seven years. Hinges loosen, drawer slides fail, the particleboard swells if there's any moisture. Semi-custom, I almost never get a call back inside fifteen years. Custom, the hardware might need replacing in twenty. The boxes never fail."
David wasn't thinking about resale. He was thinking about Katie in this room at seven in the morning for the next twelve years, opening and closing these doors while the kids ate breakfast.
David turned to Katie. "What do you want?"
She was still holding the shaker door. She thought about the drawer her son opened every morning. The one that stuck. The lids that clattered on the tile. She thought about opening and closing cabinet doors ten thousand times while three kids grew up in the room.
"Semi-custom," she said. "Plywood boxes, soft-close everything, full-drawer bases."
She set the shaker door back on the sample wall. "But I want to see the custom finishes before I lock in the doors."
James pulled a binder off the shelf. Not a catalog -- a binder with actual finish samples glued to cardboard, labeled in his handwriting. He set it on the workbench and let her go through it.
David watched her turn pages. She wasn't comparing specs anymore. She was touching surfaces. Running her fingers across grain patterns and matte finishes and edges that didn't dent when she pressed them.
"She's going to be in this room every day," David said to James. Quietly. Not as a question.
James was already writing up the order. "I know."
The difference between good enough and right isn't always visible on a spec sheet.
The Counters
The counter samples arrived at James's shop on a Tuesday. He called Katie and told her to come by when she had an hour. She came by with both kids.
Her daughter climbed onto the workbench stool and put her elbows on the surface like she owned the place. Her son found a tape measure on the pegboard and started measuring the leg of the stool. He got eleven.
James had laid five samples in a row on the workbench. No labels. No prices. Just five slabs the size of cutting boards, each one a different material.
"Tell me which ones you like before I tell you what they cost," he said.
Katie looked at him. She already knew what they cost. She had a spreadsheet column for it. But she understood what he was doing. He was giving her permission to want something before the number made her talk herself out of it.
She started at the left. Laminate. She knew it by the seam at the edge. Functional, lightweight, and exactly what was on her counter right now. She moved past it.
Butcher block. She ran her palm across the grain. Warm. She could imagine flour on it. She could also imagine her son dragging a fork across it.
"How much maintenance?" she asked.
"Oil it every few months. Sand out the scratches once a year. It's a living surface. Some people love that. Some people don't want a surface that asks them for anything."
She moved to the granite. Dark, flecked, cool under her hand. "This was the standard for twenty years," she said.
"Still is, in some shops. $50 to $100 per square foot installed. Natural stone, natural variations. Needs resealing every year or two. Stains if you leave red wine on it overnight."
"I'd leave red wine on it overnight."
"Most people do."
Her daughter reached across the workbench and put her hand on the white sample. "This one looks like the island at Emma's house."
"That's marble," James said to the girl. Then he looked at Katie. "Your daughter has expensive taste."
He took a lemon from the shelf behind him. Cut it in half with a utility knife. Squeezed it onto the marble and set the lemon down next to it. "Give that thirty minutes."
Katie's son had abandoned the tape measure and was now trying to open the soft-close cabinet James kept the finish binder in. He opened it. It closed itself. He opened it again. It closed itself again. He looked at Katie like the cabinet was broken.
"He's going to do that for an hour," she said.
"Most kids do."
She picked up the last sample. Quartz. Engineered stone, consistent color, heavier than she expected. She turned it over. Looked at the edge. Set it next to the marble.
"$135 to $185 per square foot," James said. "No sealing. No special cleaners. No annual anything. It looks like marble without the maintenance contract."
"What's the cost difference for my kitchen?"
"You've got about 40 square feet of counter space in the new layout, including the island. Granite puts you at $2,000 to $4,000. Quartz is $5,400 to $7,400. Marble is $10,100 to $13,800. The spread between granite and quartz on your kitchen is about $3,000."
"$3,000 for no maintenance."
"For the life of the counter."
James checked his watch. He walked over to the marble sample and wiped the lemon juice with a shop rag. The etch mark was visible from where Katie stood. A dull ring on the polished surface where the acid had eaten into the calcium carbonate.
"That's thirty minutes with a lemon," he said. "Imagine tomato sauce. Imagine the four-year-old with a juice box."
Her son was still opening and closing the cabinet door.
Katie picked up the quartz sample and held it next to the etched marble. She tilted both under the shop light. The quartz had the veining she wanted without the vulnerability she didn't. She thought about the juice boxes. The tomato sauce. The science projects with vinegar. The counter needed to survive the childhood happening on top of it.
She set the marble down and kept holding the quartz.
"This one," she said. She didn't look at her spreadsheet. She didn't need to.
Her daughter slid off the stool. "Mom, can I have the lemon?"
"No."
"Why?"
"Because it ruins everything it touches."
James almost smiled.
Nobody regrets the maintenance they never had to do.
The Appliances and the Calendar
David came to the next meeting alone. Katie had a pediatrician appointment with both kids and told him to handle appliances because she trusted him and because, in her words, "if I go to an appliance showroom I'll want the one with the screen on the door."
David had looked James up before the first meeting. Tennessee Board for Licensing Contractors, active license, no disciplinary action, monetary limit above what the project required. General liability at a million two. Workers comp current for every crew member. He'd called the two references James provided and one he found on his own. It was the same diligence he ran on any manager before putting client money in their hands. Katie had chosen James because the estimator felt honest and the neighbor trusted him. David confirmed it the way he confirmed everything. Quietly, thoroughly, before he sat down at the table.
He would have done the same diligence hiring a babysitter. The credentials mattered because the person standing in his kitchen for three months mattered. His kids would know this man's voice. His wife would be alone in the house with this crew five days a week. Trust wasn't a business decision. It was a family one.
James met him at a supplier in East Memphis. Not a big box store -- a commercial kitchen supplier that also sold residential. The showroom smelled like stainless steel and cardboard.
David walked the rows the way he walked a trading floor. Looking, not touching, cataloging. He stopped at a refrigerator with a touchscreen built into the door.
"What does that do?" he asked.
"Orders groceries. Plays music. Shows the doorbell camera. Costs $8,500."
David looked at the one next to it. Stainless steel, French doors, counter-depth. "And that one?"
"Keeps food cold. $2,400."
"What's the reliability difference?"
James paused. David was the first homeowner in a year who'd asked about reliability before features.
"The screens fail first. Motherboard issues, software updates that stop, touchscreen calibration. I've replaced three in the last two years. The compressor on the basic one runs for fifteen years without a conversation."
David moved on.
James walked him through three tiers. "Builder grade package -- refrigerator, range, dishwasher, microwave -- runs $5,900 to $8,100. Name brands, basic finishes. They work."
He opened a dishwasher. Thin wire racks, some flex in the frame. Then opened the one beside it. Heavy gauge stainless, third rack on top. The door closed with a sealed thud instead of a rattle.
"Mid-range, $8,000 to $14,000. Better brands, convection ovens, quieter dishwashers. That's what most of my kitchens get."
"And professional grade?"
"$20,300 to $27,700. Built-in refrigerators, six-burner ranges, panel-ready everything."
David leaned against the counter display. "Katie and I both cook. She does weeknight dinners with the kids. I do weekends -- slower meals, more involved. We'll have people over most Sundays once the kitchen is done."
"How many people?"
"Eight to twelve with family. More at holidays."
He was already seeing it. His parents at the island, Katie's mother with the four-year-old on her hip, his daughter setting the table because she'd be old enough by then.
James nodded. "You want the mid-range package with two upgrades. A range with a double oven so you can roast and bake at the same time. And the quiet dishwasher, because you're going to run it every night and the living room is fifteen feet away in the new layout."
"What does that put us at?"
"About $8,000. The range is the swing. A basic four-burner is $1,300. A dual-fuel with double oven is $5,600."
David didn't negotiate. He didn't ask for alternatives. He asked the question he asked every client who sat across his desk. "What's the total exposure now? Everything in."
James pulled out his phone and opened the calculator. He never used an app for this. "Cabinets, semi-custom, full-drawer bases, soft-close, about $10,900. Countertops, quartz, 40 square feet, about $7,200. Appliance package, $6,300. Demo and disposal, $2,800. Plumbing relocation, $3,300. Electrical -- rewire plus panel upgrade for the new layout -- $2,800. Flooring from the kitchen through the dining room and hall, $12,200. Backsplash, $1,200. Structural engineering, beam, and installation for the wall removal, $4,500. Permits, $1,500. Paint and trim, $4,500. Fixtures, $2,300. That's $59,500 before contingency."
"What contingency do you carry?"
"I tell every homeowner 10% to 15%. Your house was updated in 1990. Behind the walls I don't know what's there until demo day. Could be outdated wiring, could be water damage, could be nothing. I carry 15% on houses over twenty years old."
David did the math without the phone. "$68,400 with contingency at fifteen."
"And Tennessee sales tax at 9.75% on materials."
"So we're looking at a budget around sixty-eight, sixty-nine thousand."
"If nothing surprises us."
David understood surprises. He managed portfolios through two corrections and a pandemic. The contingency wasn't a worst case. It was a reasonable case. The difference between the two was the thing that kept him steady when other advisors weren't.
The Cost vs. Value numbers said a mid-range kitchen remodel recoups 50% to 60% at resale. A minor refresh could return 85% or more. But David wasn't building for resale. He was building for the next ten years of mornings in this room. Some investments don't show up on a balance sheet.
"When do the cabinets order?" he asked.
"Today if you want them by June. The lead time is eight weeks on your selection. Counter template happens after cabinets are set, then fabrication is another two to three weeks. I can demo and rough-in while we wait on cabinets, but the kitchen is gutted during that window. No sink, no stove, no counter."
"How long is the kitchen unusable?"
"Eight to ten weeks, realistically. Could be twelve if the inspections back up."
"What do permits run?"
"Memphis permits for kitchen work run $500 to $1,500. Your project needs separate permits for electrical and plumbing since we're relocating both. Structural changes need engineering review on top of that. I handle the paperwork. You pay the fees."
David thought about Katie at home with two kids and no kitchen for ten weeks. Breakfast, lunch, snack, dinner, times three people, for seventy days. He thought about the microwave on the dining room table and the portable cooktop they'd need to buy.
"She's going to need her mother here," he said.
"Most families do."
"What's the drop-dead date to start and finish before September?"
James counted backward. "Cabinets ordered by mid-March. Demo starts May. Counters templated in June, installed early July. Finish work through July. You're cooking in August."
"And if we wait until April to order?"
"You're cooking at Thanksgiving."
David pulled out his phone and texted Katie two sentences. She called back in four minutes. He put her on speaker.
"Order the cabinets," she said.
She didn't ask about the total again. She'd been doing the math since the first conversation. What she'd been waiting for was David's voice telling her he'd stood in the room where it would happen and it felt right.
James was already writing the purchase order.
The fastest decisions are the ones that were already made before the question was asked.
The Wall
Demo day was a Monday. James had a crew of three. Katie took the kids to her mother-in-law's house and came back to watch.
The oak cabinets came down in twenty minutes. Forty-two inches of cabinetry she'd opened and closed six thousand times, stacked on the lawn in a pile that looked smaller than it had any right to. The laminate counters cracked when the crew pried them off the base cabinets. They were glued down with construction adhesive that had yellowed to the color of old tape.
The fluorescent panel came down next. The kitchen went dark and then went bright when natural light from the dining room window filled the gap where the soffit had been.
"I've been living under a fluorescent box for five years," Katie said.
"Most people say the same thing when the soffit comes out."
By noon the kitchen was studs and subfloor. The crew swept up. James stayed.
He walked the exposed walls with a flashlight. Katie watched him the way she used to watch a senior engineer inspect a code review -- not the things he commented on, but the things that made him stop moving.
He stopped at the exterior wall behind where the sink had been.
"Come look at this," he said.
The bottom plate of the wall framing was dark. Not wet, but stained. Water had been running down the inside of the wall from somewhere above, probably a flashing failure at the roofline, and the moisture had wicked into the framing and the subfloor beneath it. The drywall had hidden it. The base cabinet had hidden the drywall.
"How bad?" Katie asked.
"The plate needs to be replaced. About eighteen inches of it. And I need to pull the subfloor back in this corner to see how far the damage goes." He aimed the flashlight at the floor. "The subfloor is delaminating here. Probably a three-by-four section."
"Is this the contingency?"
"This is the contingency."
"What does it cost?"
"Plate replacement, subfloor patch, moisture barrier, and the roofer to fix the flashing -- I'm looking at $1,800 to $2,400. The roofer is separate. He'll need to get up there and find the entry point."
She'd been waiting for this. Not this specifically -- but something. Every renovation story she'd read online had a moment where the wall came open and the budget changed. She'd told herself she was ready for it. Standing in front of the dark stain on the framing with a number attached to it, she wasn't sure ready was the right word. Prepared, maybe. Ready implied she wasn't scared.
Katie asked if the flashing failure could have caused damage beyond the kitchen. James told her the roof was worth inspecting on its own. He had a roofer he'd vetted the same way he vetted every trade -- license, insurance, references called, not collected.
Katie took a photo of the wall with her phone. Habit. She'd documented every bug report the same way. She texted it to David with the number.
David texted back one word. "Fix."
James had the roofer there by Wednesday. The flashing was a fifteen-year-old seal around a vent pipe that had cracked and separated. The roofer fixed it in an hour for $400. James replaced the bottom plate and subfloor section on Thursday.
The electrician James brought in worked Friday. He rewired the circuits for the new layout and upgraded the panel to handle the additional load. Katie recognized the scope from the electrical estimator she'd browsed the same week she'd found the kitchen one. Same format. Same structure. Different trade. She was beginning to understand that renovation wasn't one project. It was six projects wearing the same address.
By Friday afternoon the wall was framed, dried, and ready for the new layout. Total unplanned cost: $2,200. Inside the contingency David had budgeted.
Katie stood in the gutted kitchen that evening. No cabinets, no counters, no floor. Just framing and daylight from the dining room where the wall used to be. The room was bigger than she'd imagined. She could see the living room. She could see the front door. She could stand at the stove and see everything.
Her son walked in from the dining room. He didn't stop at the doorway the way he used to, because there was no doorway anymore. He just walked into the kitchen like it had always been open.
"The microwave is in the wrong room," he said.
"I know, buddy."
"When is the kitchen going to be done?"
She almost said something about timelines and cabinet deliveries and counter fabrication schedules. But he was four. He didn't need a project plan. He needed his kitchen back. She needed it back too. Not the room -- the mornings in it.
She looked at the framing. At the daylight. At the room that was finally the right shape for the life happening in it.
"Soon."
The thing about walls is you don't know how much they were holding back until they're gone.
The Kitchen
The cabinets arrived on a Wednesday in June, eleven weeks after Katie sat at the shop and held two doors in her hands. James and his crew started hanging uppers at seven in the morning. By the time Katie brought the kids home from swimming lessons, the kitchen had bones again.
The soft-close doors worked exactly the way they'd worked on the sample wall. Her son opened the one nearest the floor. It caught itself and pulled shut without a sound. He looked at it like it had learned a trick.
The quartz counters were templated a week later and installed the week after that. Katie ran her hand along the surface the way she'd run it along the sample in James's shop. Same weight. Same veining. No lemon was going to ruin this one.
The new flooring ran from the kitchen through the dining room and into the hallway. Katie had scoped the flooring the same week she'd found the kitchen estimator, knowing the materials needed to match across the rooms that now flowed into each other. The old tile stopped where the wall used to be. The new floor didn't.
The island was bigger than the old table. It had four stools on one side and prep space on the other. The six-year-old could sit and do homework while Katie cooked. The four-year-old could reach the bottom drawers -- the full-extension, soft-close drawers that didn't stick, didn't clatter, and held everything he used to pull off the shelves and scatter on the floor.
David's range went in on a Thursday. Dual-fuel, double oven, the one he'd picked in the showroom without hesitating. He didn't rush the first meal. He cooked the way his father had cooked on Sundays, which was the way his father's father had cooked. He seasoned it that weekend with a pork shoulder that took eleven hours and filled the house with a smell the kids would remember when they were thirty.
The dining room wall was gone. In its place was a beam that James's engineer had specced and his crew had set in a morning. The kitchen opened into the dining room and the dining room opened into the living room. Katie could stand at the stove and see her son playing on the rug. She could see the front door when her mother-in-law came in with groceries on Sunday.
The first Sunday dinner in the new kitchen had eight people in it. David's parents, Katie's mother, the three of them, and the two kids who moved through the room without bottlenecking at the doorway that didn't exist anymore. David cooked. Katie's mother held the four-year-old on her hip and stirred a pot with her free hand. David's father sat at the island and told a story about the kitchen he grew up in, which had one counter and a wood stove and seven people eating in shifts.
Katie leaned against the quartz counter with a glass of wine and watched the room work. Her mother with the four-year-old on her hip and the wooden spoon in her free hand. That was the image she'd been carrying since the morning she stood in the dark kitchen at two AM imagining the wall gone. Not the counters. Not the cabinets. Not the layout. A grandmother with a wooden spoon and a grandson who wouldn't remember the renovation, only the room it became.
The new kitchen cost $59,500 in planned work. The water damage added $2,200 that would have stayed hidden behind drywall for another decade. The total project landed at $61,700 -- nearly seven thousand under the budget David had set the way he set every budget, with margin for the thing you don't see coming.
The fluorescent hum was gone. The oak was gone. The eighteen inches of counter was gone.
In its place was a room where a six-year-old with a new front tooth was showing her grandmother how the cabinet doors closed by themselves. Where a four-year-old had a drawer that was his. Where a wealth management advisor who spent his days measuring other people's risk was standing at his own stove, perfectly at ease with the investment he'd made in the room his wife would live in every day.
Katie didn't open her laptop to check the final numbers. She already knew them.
She picked up her phone and took a photo. Not of the cabinets. Not of the counters. Not of the island or the range or the quartz that would never etch.
Her daughter, sitting at the island, gap-toothed and drawing with the crayons her brother had found behind the old baseboard. The crayons survived the renovation. The baseboard didn't.
She sent it to James with two words. "Thank you."
He didn't write back until the next morning. One line.
"That's the part that doesn't show up in a Google search."
Kitchen renovations connect to adjacent work. Flooring often continues into dining areas and needs coordination with flooring contractors. Electrical panel upgrades may require the electrical estimator, and homeowners renovating kitchens often tackle bathrooms in the same project cycle. Sink and gas line relocations involve plumbing work, and once the dust settles, fresh paint ties the whole room together. When a contractor walks off mid-project, disputes a change order, or the finished work doesn't match what was specified in the contract, a construction attorney can review the agreement and advise on next steps before the situation escalates.
Every contractor on this platform is vetted in person by Derek Curtice, who has spent 25 years in Memphis residential construction tracking project outcomes and building the pricing data behind these estimators.